
Open House Sat, Sep 19th 11:00 AM - 1:00 PM


Address
18 Buena Vista Avenue, Peekskill, NY
Price
$ 548,000
Property Attributes
- MLS#1051575
- TypeSingle Family
- Listing Status Active
- CountyWESTCHESTER
- CityPeekskill
- NeighborhoodHampton Ridge
- Zip10566
- StyleRanch
- Year Built1964
- Taxes$ 14264
- Price$ 548,000
- Bedrooms3
- Full Bathrooms1
- Half Bathrooms0
- Sqr Footage1193
- Lot Size0.2408 Acres
Data Source:
Listings courtesy of OneKey® MLS as distributed by MLS GRID
Property Description
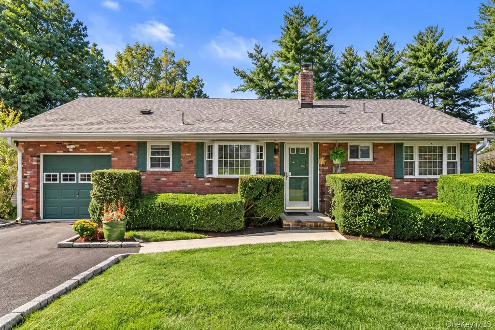
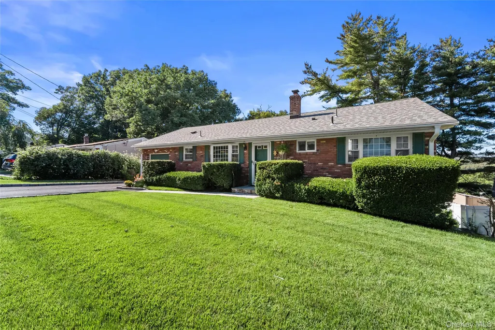
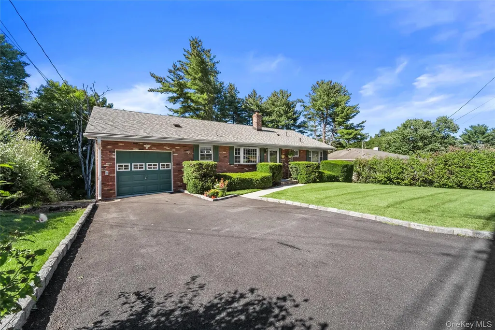
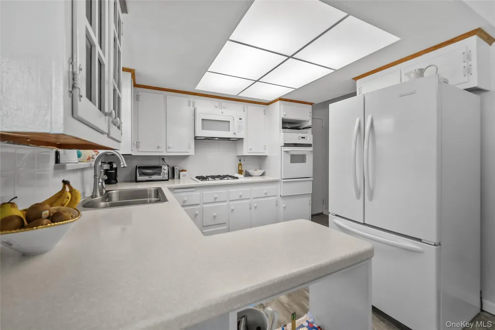
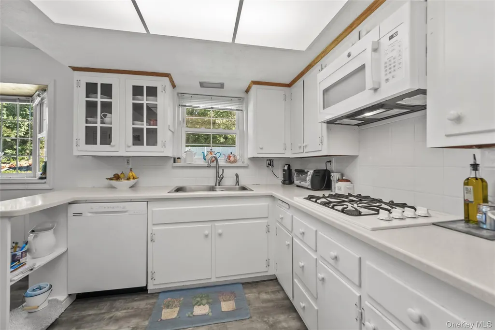
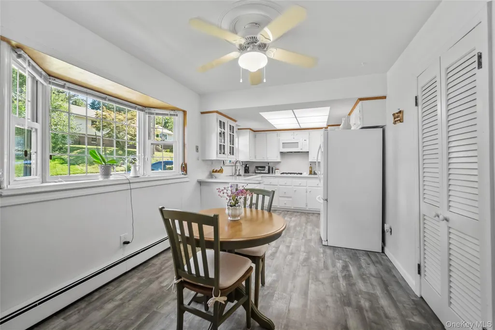
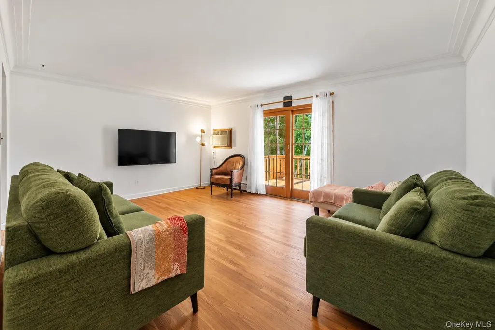
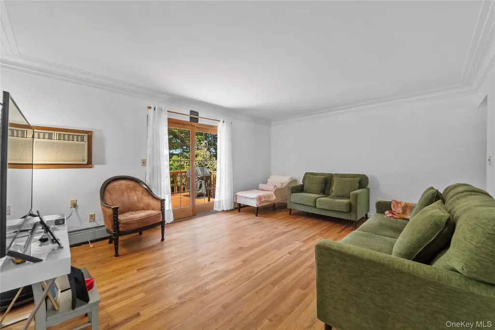
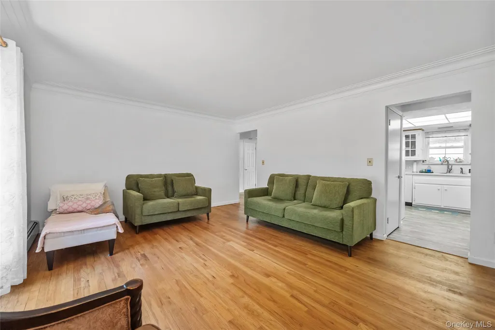
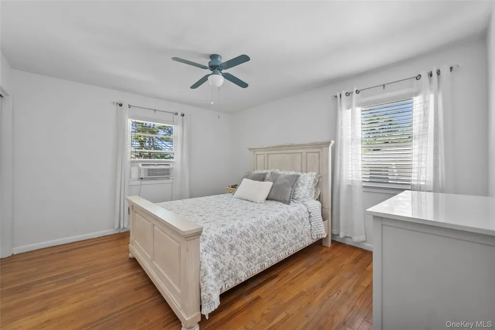
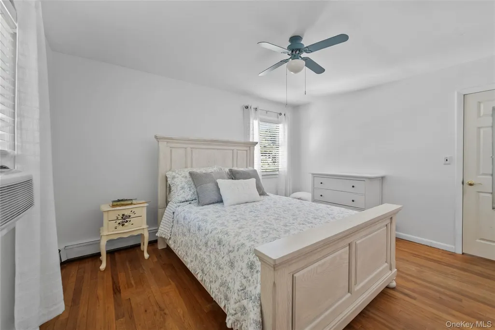
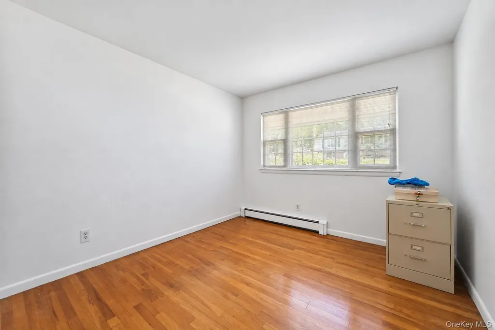
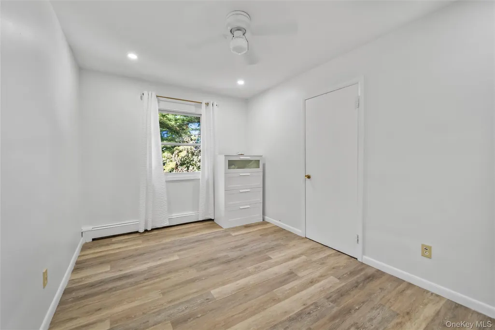
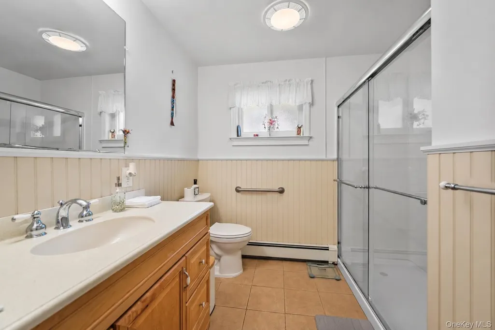
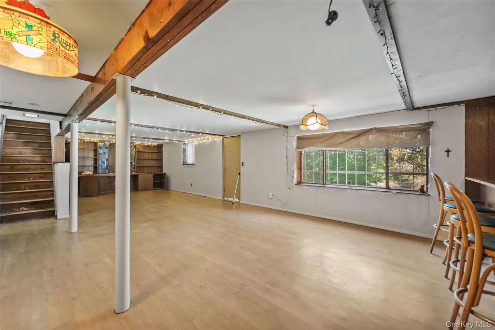
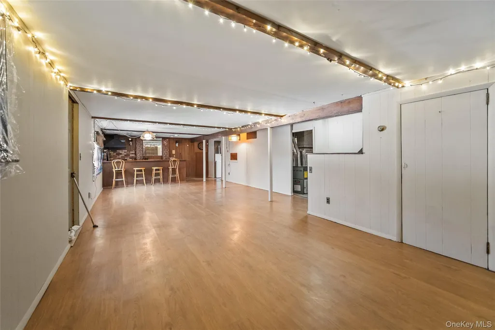
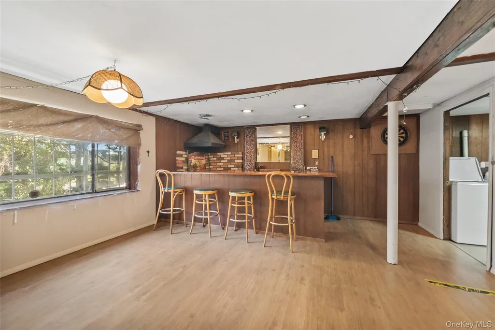
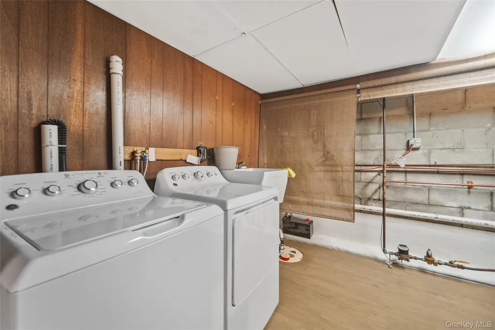
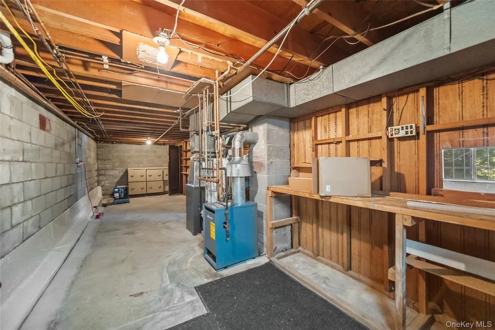
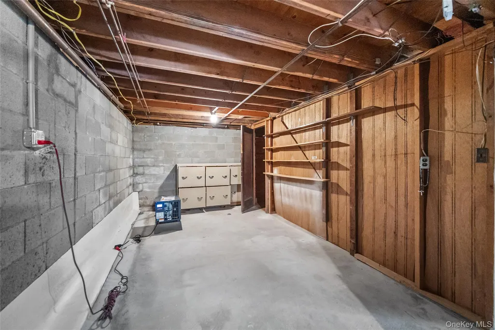
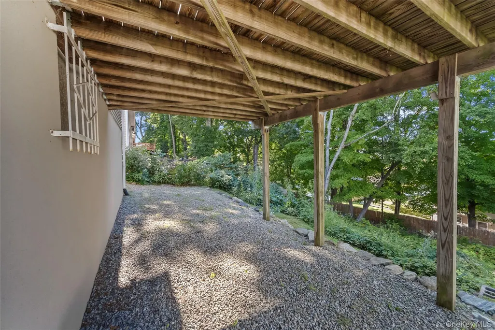
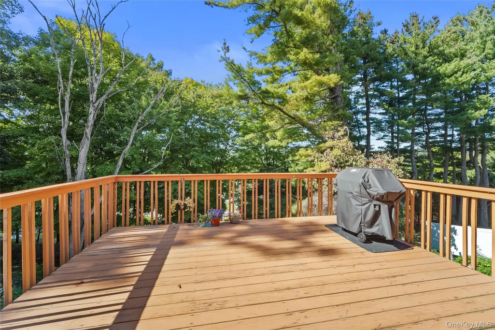
Picture-perfect curb appeal welcomes you home to this charming three-bedroom ranch in the desirable Hampton Ridge section of Peekskill. Warm, inviting and full of potential, this home offers comfortable one-level living along with a spacious finished walkout lower level. Step inside to a nicely sized living room with access to the deck—a great spot to relax, dine outdoors or simply enjoy the surrounding greenery. The cheerful kitchen has been lovingly maintained and offers the perfect opportunity to update over time and make it your own. Three bedrooms and a full bathroom complete the main level. Downstairs, the large finished walkout lower level adds a whole new dimension to the home. Complete with its own bar, this fun and versatile space is ideal for a recreation room, game room, hangout, home gym or whatever suits your lifestyle. There's also plenty of additional storage. Outside, the home's beautifully maintained brick exterior, manicured landscaping and welcoming front lawn create standout curb appeal. A recently paved driveway provides ample off-street parking for multiple vehicles. All of this in the sought-after Hampton Ridge neighborhood, surrounded by attractive homes and conveniently located near shopping, restaurants, entertainment and all that downtown Peekskill has to offer. With its thriving arts, dining and cultural scene just minutes away, this is a wonderful opportunity to put your own finishing touches on a home that's already filled with charm.
| Elementary School | Middle School | High School |
|---|---|---|
| Oakside School Elementary School | Peekskill Middle School | Peekskill High School |
| Price History | |
|---|---|
| 9/17/2026 | Listed $548,000 |
General Features
| Sewer | Public Sewer |
|---|---|
| Heating | Hot Water,Natural Gas |
| Cooling | Wall/Window Unit(s) |
| Utilities | Cable Connected,Electricity Connected,Natural Gas Connected,Sewer Connected,Trash Collection Public |
| Appliances | Cooktop,Dishwasher,Oven,Refrigerator |
| Garage Spaces | 1 |
| Architectural Style | Ranch |
| Construction Materials | Brick,Vinyl Siding |
| Year Built | 1964 |
| Property Subtype | Single Family Residence |
| Tax Year | 2026 |
| Parcel Number | 1200-023-014-00004-000-0012 |
| County | Westchester County |
| Property Type | Residential |
| HOA | No |
| Subdivision Name | Hampton Ridge |
| Garage Y/N | Yes |
| Total Rooms | 5 |
| Full Baths | 1 |
| High School | Peekskill High School |
| City | Peekskill |
| Senior Community Y/N | No |
| High School District | Peekskill |
| Carport Y/N | No |
| Elementary School | Oakside School |
| Property Attached Y/N | No |
| Tax Annual Amount | 14264 |
| Middle/Junior High School | Peekskill Middle School |
| Property Condition | Actual |
| Building Area Units | Square Feet |
| Standard Status | Active |
| Middle/Junior School District | Peekskill |
| Elementary School District | Peekskill |
| Tax Assessed Value | 10500 |
| PostalCity | Peekskill |
| Listing Appliances | Cooktop, Dishwasher, Oven, Refrigerator |
Interior Features
| Interior Amenities | Eat-in Kitchen,Walk Through Kitchen |
|---|---|
| Basement | Finished,Full,Storage Space,Walk-Out Access |
| Basement Features | Finished, Full, Storage Space, Walk-Out Access |
| Basement (Y/N) | Yes |
| Fireplace Y/N | No |
| Total Bedrooms | 3 |
| Eat-in Kitchen | Yes |
| Total Baths | 1 |
| General Features | Eat-in Kitchen,Walk Through Kitchen |
Exterior Features
| Parking Features | Driveway,Garage |
|---|---|
| Water Source | Public |
| Parking Features | Driveway, Garage |
| Waterfront Y/N | No |
Amenities
- Foreclosure
- Views
- Short Sale
- New Construction
- Adult 55+
- Lease To Own
- No HOA Fees
- Furnished
- Primary On Main
- Air Conditioning
- Seller Finance
- Green
- Fixer Upper
- Horse
- Golf
- Fireplace
- Deck
- Garage
- Basement
- Pool
Property vs Single Family Average in 10566
Price
Taxes
Year Built
Visits
 OneKey® MLS required Copyright, Source of Data and Disclaimer for IDX display
Information Copyright 2026, OneKey® MLS. All Rights Reserved.
The source of the displayed data is either the property owner or public record provided by non-governmental third parties. It is believed to be reliable but not guaranteed. This information is provided exclusively for consumers' personal, non-commercial use.
The data relating to real estate for sale on this website comes in part from the
OneKey® MLS required Copyright, Source of Data and Disclaimer for IDX display
Information Copyright 2026, OneKey® MLS. All Rights Reserved.
The source of the displayed data is either the property owner or public record provided by non-governmental third parties. It is believed to be reliable but not guaranteed. This information is provided exclusively for consumers' personal, non-commercial use.
The data relating to real estate for sale on this website comes in part from the
